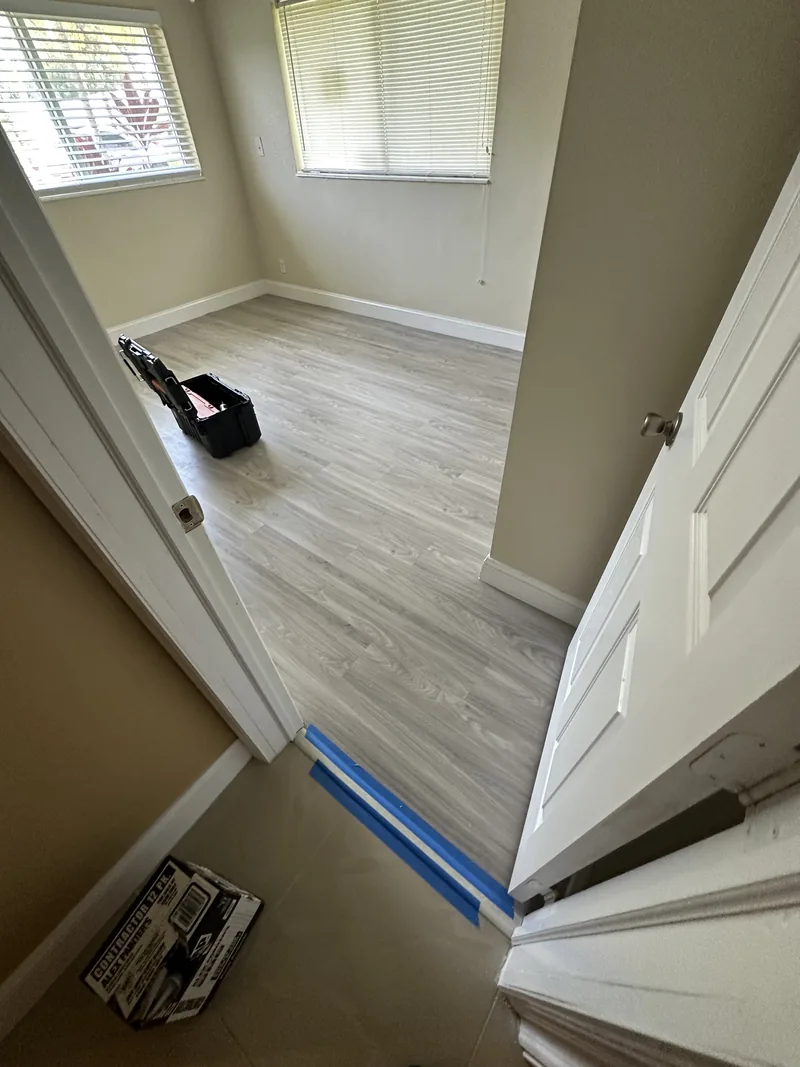
Both are vinyl. Both look like wood. The honest difference is not in the picture on the box, it is in how each one behaves on a Florida slab, in a room that swings between air conditioning and outside air.
Begin below the finish
The substrate, moisture conditions and transitions define what the installation can support. A product comparison without that context is incomplete.
Florida is specific about this. Slab-on-grade construction puts concrete in direct contact with ground moisture, and vapor moves upward through it all year. Neither product stops that movement. Both sit on top of it, and both depend on the assembly underneath being appropriate for the condition.
So the first question is not which of the two, it is what is the slab doing. A slab that has shown staining at the edges, a previous floor that lifted, or a musty smell in a closed room is telling you something that no product comparison will resolve.
The second question is flatness. Both systems float, which means both reproduce what is underneath rather than correcting it. Preparation is not a step you can trade against a better product.
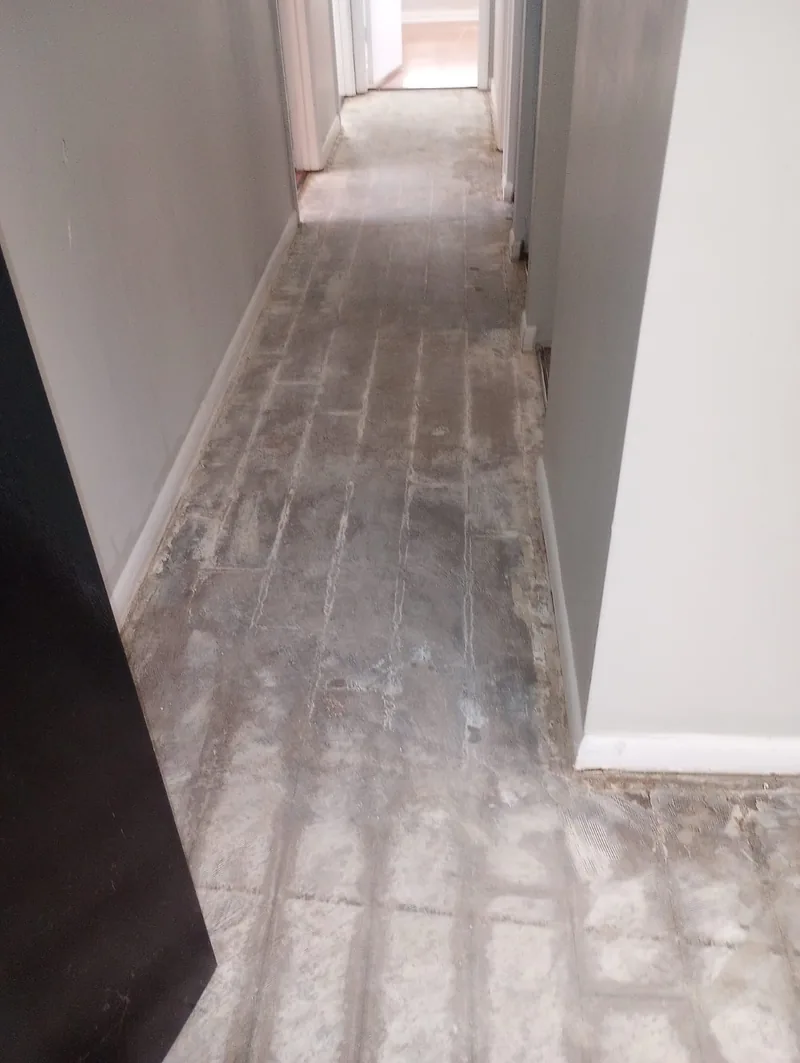
What that looks like in practice: on a commercial corridor we opened in Deerfield Beach, the surface came up and the base underneath had old adhesive, previous patching and cuts where utilities had been run. None of that was visible from above, and none of it was in the drawing. The flooring decision did not change; the schedule did.
Match the system to the use
Traffic, cleaning routine, pets, furniture and commercial turnover can matter more than the first visual preference.
The practical difference between the two is density. A rigid mineral core expands and contracts less with temperature, so it is the safer choice in rooms with long glass exposures, enclosed patios and spaces that cycle hard between conditioned and outside air. It also bridges minor variation in the slab instead of following it.
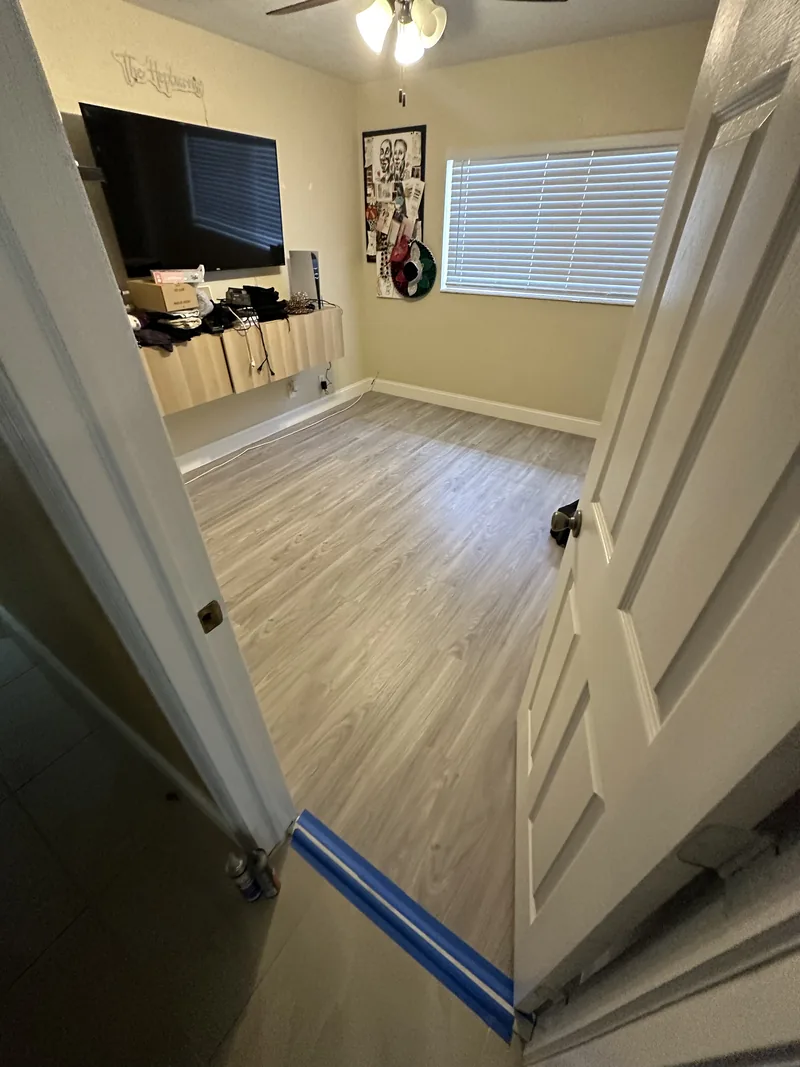
A flexible plank is more forgiving to install, quieter underfoot for some people, and generally less expensive. In a bedroom with stable temperature and a slab in good condition, that combination is often the right answer, and paying for rigid core buys tolerance the room will never use.
Where the two genuinely separate is a room that gets sun through sliding doors for several hours a day. That is a dimensional cycle, repeated daily, and it is the condition that shows up at the seams first.
A useful way to sort a house: walk it at three in the afternoon. The rooms that are noticeably warmer than the rest are the ones where the rigid core earns its price. A bedroom on the shaded side, over a sound slab, usually does not need it, and specifying it there is money that buys tolerance the room will never use.
Florida adds a second pattern that other markets do not have as strongly: the enclosed patio. A space that was built as outdoor and later closed in swings harder than any interior room, because it was never designed to hold a temperature.
Ask for the whole assembly
Underlayment, preparation, transitions, waste allowance and installation responsibility belong in the same conversation as the product.
A plank is one layer of a system. Underneath it there may be an attached pad or a separate one, and the choice affects sound, feel and how the floor handles moisture. Around it there are transitions at every doorway and threshold. Under all of it there is a slab that was either prepared or not.
Two quotes naming the same product can describe completely different floors, because the product is the part that is easy to name and the assembly is the part that decides the outcome.
Ask for the assembly in writing: what goes down first, what the transitions are made of, what the waste allowance is, and who is responsible if the finished surface does not read flat.
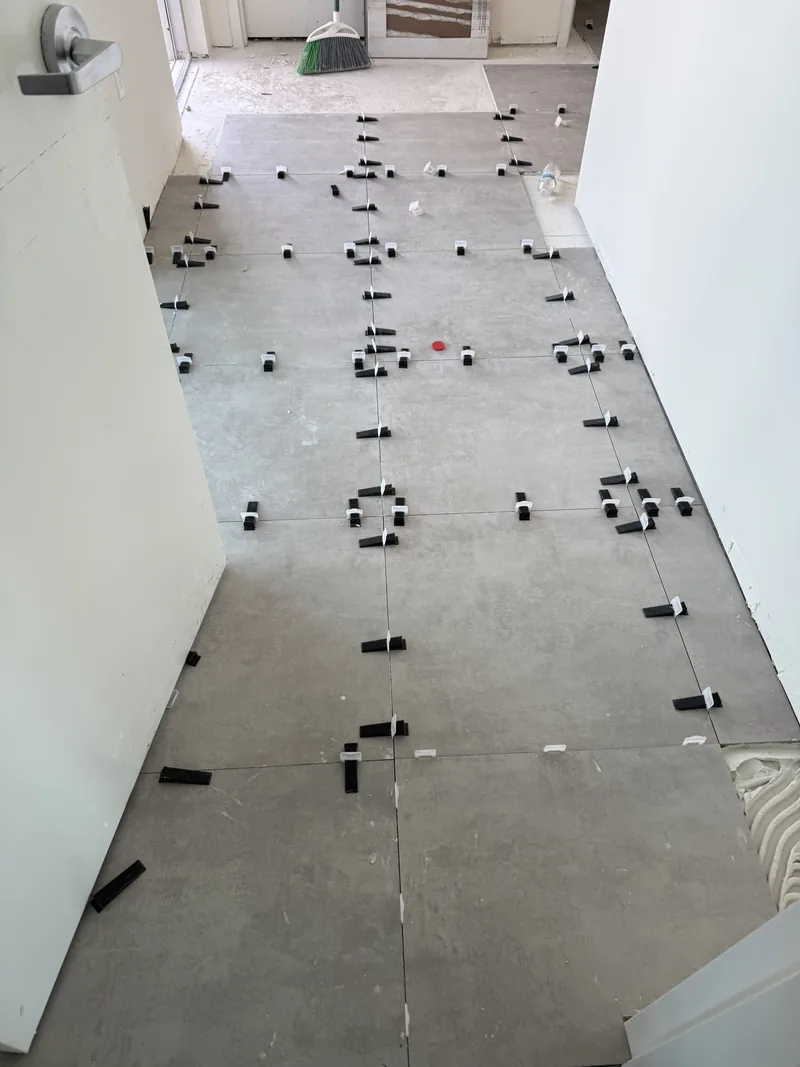
The clip in the photo above is the clearest example. It holds two adjacent planks at the same height while the row is being closed, so the surface is controlled as it is built instead of corrected afterward. Once a row is locked, a misaligned edge is no longer an adjustment, it is a rework of everything laid after it.
That is why we treat the installer as part of the specification. The same product, on the same slab, installed two different ways, produces two different floors.
A decision procedure that works
Walk the house and write down, for each room, three things: how much direct sun it gets, what is on the floor today, and what the room has to survive.
Rooms with heavy sun exposure and hard use point toward the rigid option. Stable interior rooms over a sound slab do not need it. A house is usually a mix, and there is no rule that says the whole house has to receive the same specification, as long as the transitions between them are planned rather than improvised.
Then have the slab looked at before anyone quotes a product. Every decision above depends on what is under the floor, and that is the one variable a showroom cannot tell you about.
One caution about how the two are sold. In a showroom both are usually shown as a small sample held at chest height, under lighting chosen to flatter them. That view answers almost none of the questions above. Ask instead to see the product installed over an area, and ask what the underlayment is, because the sample never includes it.