
Almost every expensive surprise in a remodel traces back to a question nobody answered in the first week. These three are the ones that pay for themselves.
What is fixed, and what is still flexible?
Separate required outcomes from preferences. That keeps alternatives useful when field conditions or lead times change.
Write two lists before anything is ordered. The first is what the project has to deliver: the bedroom has to be usable by a date, the kitchen has to fit a specific appliance, the floor has to be continuous from the entry through the living area. The second is everything you would like but could trade.
The value of the split shows up the first time reality pushes back. A product is out of stock, the slab needs more preparation than expected, a lead time moves. If everything is in the first list, every one of those becomes a crisis. If the lists are honest, most of them become a substitution.
The mistake is not having preferences. It is discovering, in week three, that something you called a preference was actually a requirement.
Who owns each decision?
Material approvals, field changes, schedule updates and final acceptance need a named owner before work begins.
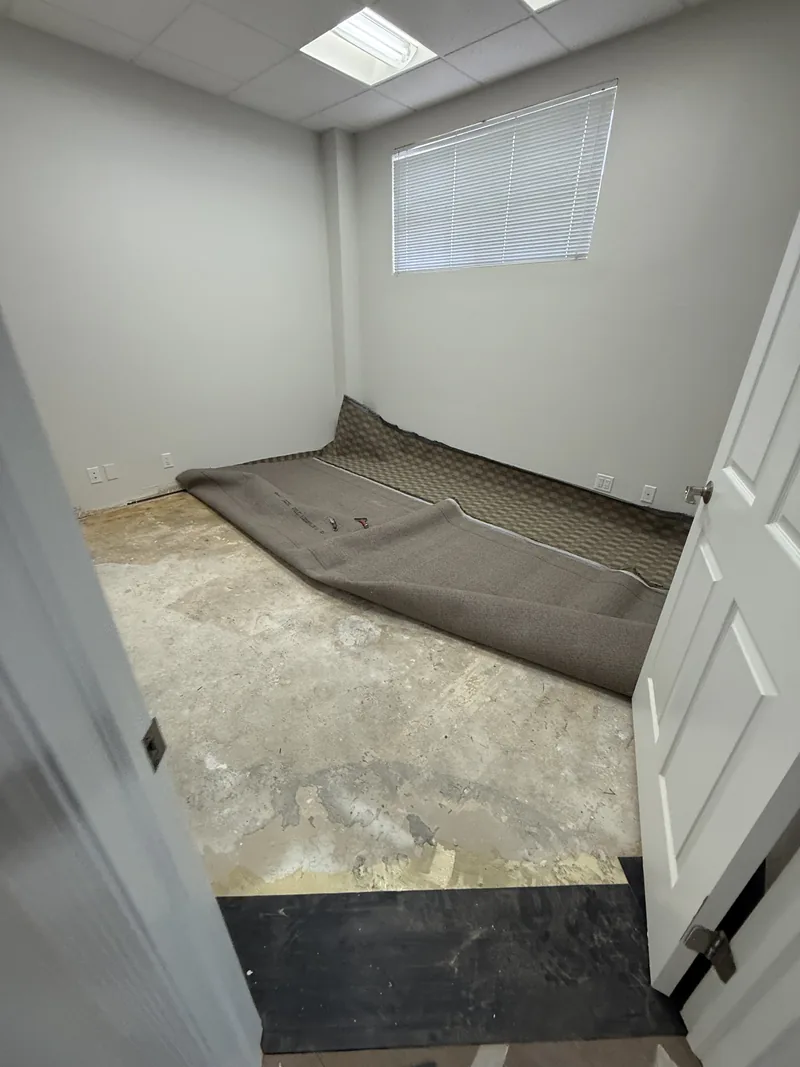
In practice this means one person on your side who can say yes on the same day. Field decisions do not wait well. A crew that finds an unexpected condition under the floor has to either stop or guess, and both are expensive in different ways.
It also means knowing who on the contractor side is authorized to agree to a change. A verbal agreement with whoever is on site that morning is not a change to the scope, and discovering that at invoice time is a bad conversation.
Put both names in writing at the start. It takes five minutes and it removes the most common source of dispute in residential work.
How will progress be verified?
Agree on checkpoints, photographs, walkthroughs and closeout criteria. Visibility is a project control, not a marketing extra.
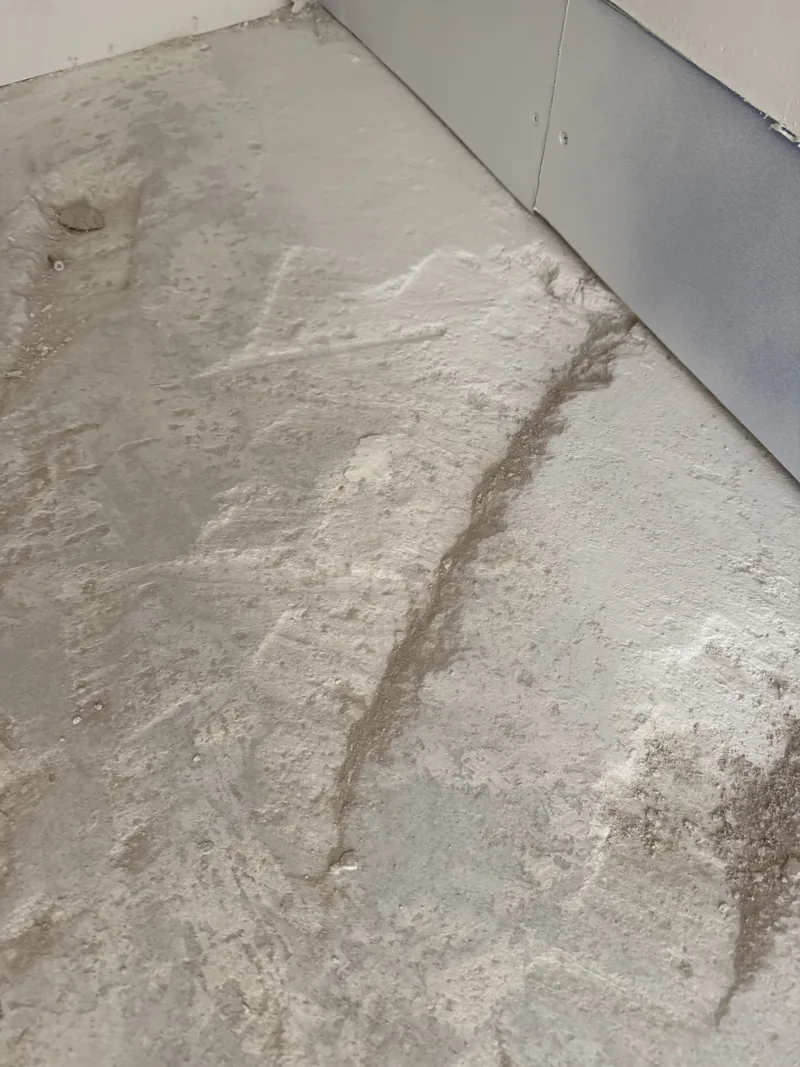
The checkpoints that matter are the ones before a surface closes. Once the floor is down, what is underneath is no longer inspectable, and any disagreement about preparation becomes a matter of opinion. A photograph of a prepared slab, taken before the first plank, costs nothing and settles that permanently.
Ask for a record at three moments: after removal, after preparation, and at completion of each area. That is not surveillance, it is the same documentation we keep for ourselves, and it is what makes a punch list a short conversation instead of a negotiation.
Agree also on what finished means. A defined walkthrough with a written list, closed within a stated period, is the difference between a project that ends and one that trails.
And one that comes before all three
Ask what has to happen first.
Most of what goes wrong in a remodel is not a bad material or a bad crew, it is work done in the wrong order. Paint before the floor means touch-ups. Floor before the trim means a cut that never quite closes. Cabinets before the substrate is level means shimming a run that should have sat flat.
If a contractor can explain the sequence without being asked twice, that is a better signal than any single line on the quote.